
Building on the Dunes
A Homeowner’s Guide to Building on and Near the Great Lakes.
While this guide focuses on Lake Michigan’s Critical Dune Areas, similar shoreline and environmental requirements exist throughout the Great Lakes region. With project experience across Lakes Michigan, Huron, and Superior—and on inland lakes in several states—we can help clients understand and navigate the requirements specific to their property.
Property along Lake Michigan offers an extraordinary range of settings: expansive water views, wooded dunes, dramatic topography, and landscapes that transform with the seasons.
It can also be one of the more complicated places to build a home.
A beautiful wooded lot may fall within a regulated Critical Dune Area. Steep slopes, sandy soils, shoreline conditions, and environmental protections can influence where—and sometimes whether—a home can be built. Substantial infrastructure may be required simply to reach the building site.
These considerations aren't limited to waterfront properties. Michigan's protected dune systems extend inland, encompassing wooded properties where the lake may not be visible at all.
At Booth Hansen, we've designed homes in both environments. Our experience has taught us that the challenges of these properties are often inseparable from what makes them extraordinary places to live.
The key is understanding the land early enough to make informed decisions.
This guide outlines what to investigate before purchasing property, how site conditions influence design, and what to anticipate during permitting and construction.

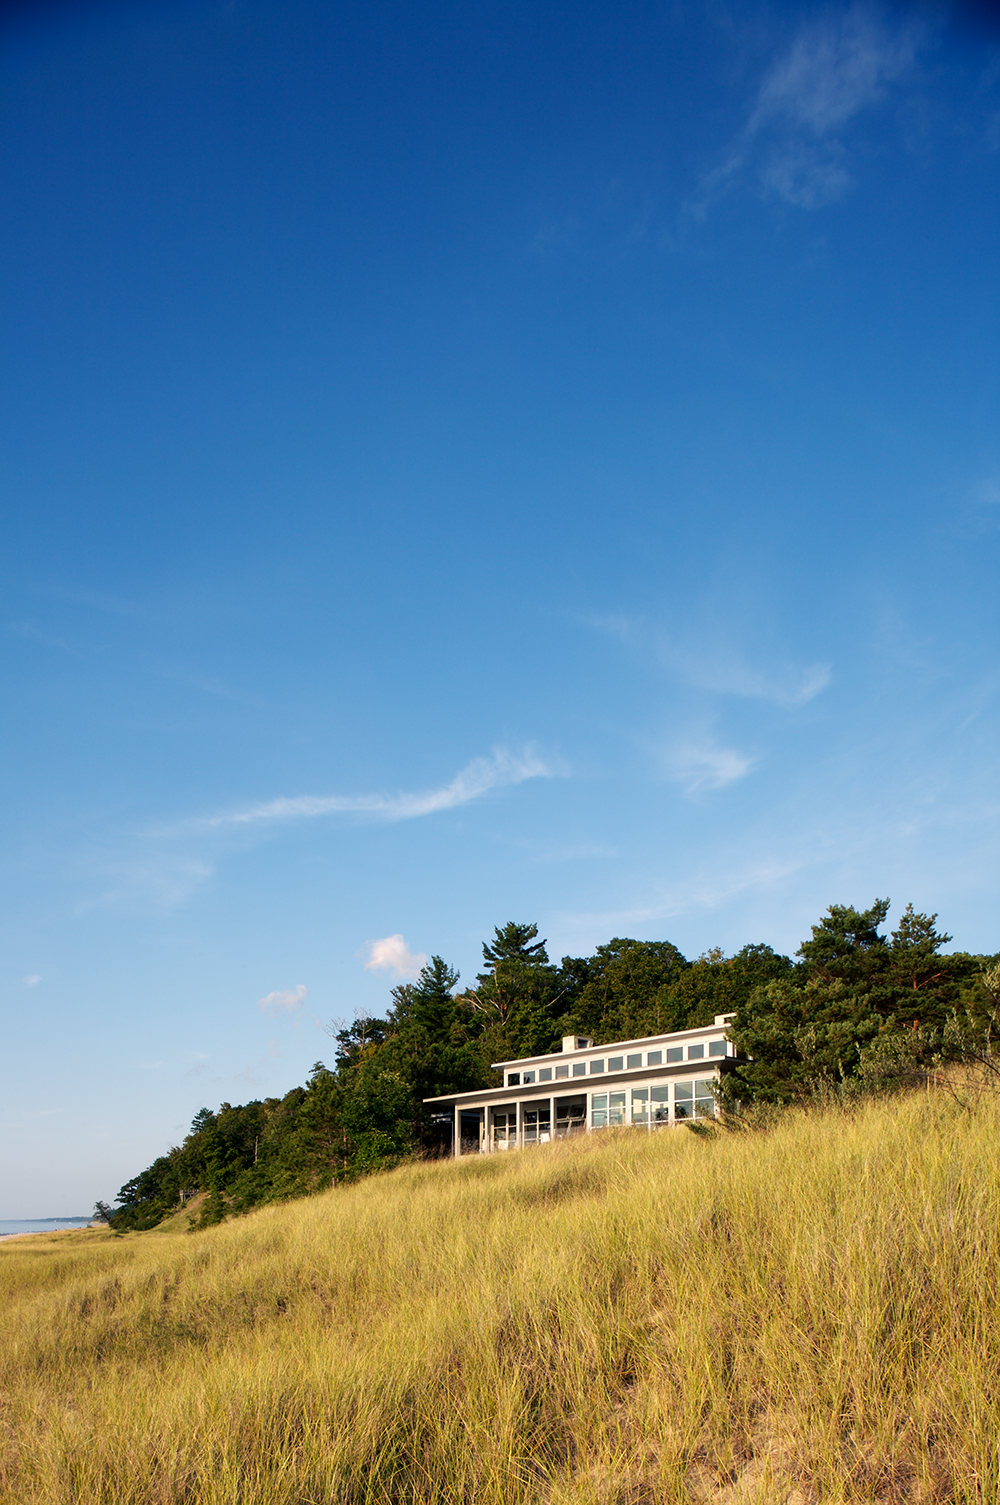
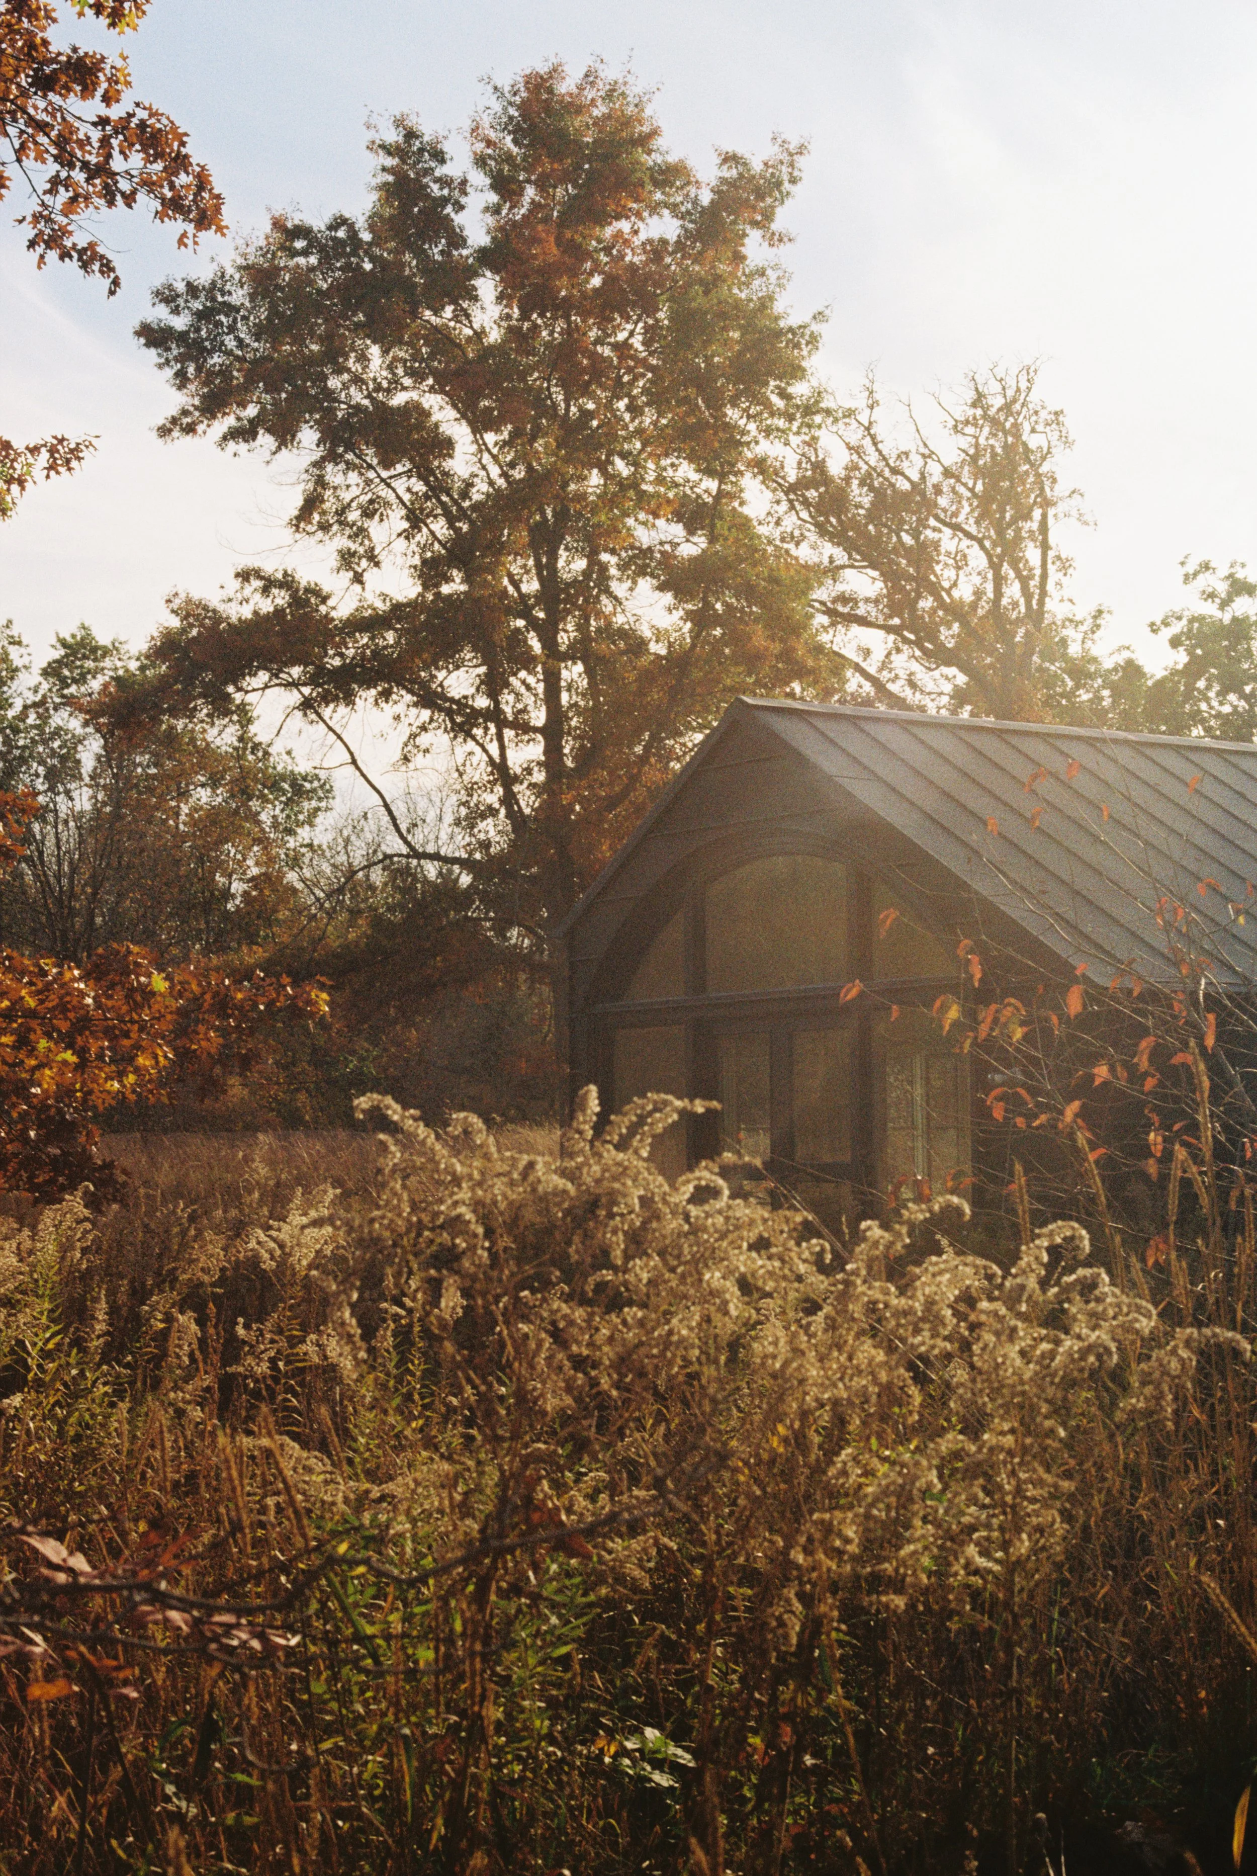
The Covert Dunes House illustrates the appeal of building within this remarkable landscape: an intimate residential setting that yields to the dunes and water.
Thinking About Building on Lake Michigan?
Start here.
Whether you’re actively searching for property or already own land, these are some of the considerations we recommend addressing early.
1. Investigate the property before you buy.
Two properties with similar purchase prices can have drastically different development costs. Steep terrain, difficult access, retaining structures, utilities, and specialized foundations can add substantial expenses before any square footage is built.
In our experience, particularly challenging waterfront properties can require several hundred thousand dollars in access and stabilization work alone. Actual costs depend on the property, scope, and construction conditions; this is not a typical project allowance.
2. Obtain a land survey.
A survey prepared by a licensed land surveyor can document boundaries, topography, easements, and existing improvements, depending on its scope. Potential building areas must then be evaluated against applicable regulations and site conditions.
Whenever possible, obtain and review this information before closing.
3. Check for Critical Dune Area Designation.
Michigan regulates construction and certain site activities within designated Critical Dune Areas. These areas extend beyond the immediate shoreline and can include inland properties.
Use EGLE’s mapping resources as an initial screening tool; see the interactive resource in Part I below.
If your property is not located in a Critical Dune Area (or you are building elsewhere on the Great Lakes), work with your team to identify any other environmental regulations that will impact your construction plans.
A short list: Minnesota DNR Shoreland Management Program, Wisconsin DNR Shoreland Management Program, Ontario Conservation Authorities Act.
4. Understand local development requirements.
Critical Dune regulations are only one layer. Local zoning, setbacks, building height limitations, shoreline protections, and other requirements can influence the location and size of a proposed home. Some municipalities or special conditions can add months to the review and approval process.
5. Evaluate access and utilities.
A driveway that looks simple on a property listing can become a substantial engineering project on or around a steep dune. Construction equipment, emergency vehicles, utilities, and potentially septic systems also need to be accommodated.
6. Involve an architect before closing.
An architect experienced with dune properties can help identify potential building locations, evaluate development constraints, and determine whether additional engineering or regulatory investigation is warranted.
7. Assemble the right team.
Depending on the property, this may include surveyors, structural and civil engineers, geotechnical consultants, landscape professionals, and environmental specialists.
8. Choose a contractor with relevant site experience.
Building an exceptional custom home and building one on a difficult dune site require overlapping but distinct expertise. Experience with a comparable terrain, access, and construction coordination matters.
I. What to Know Before You Buy
Is the Property in a Critical Dune Area?
One of the first questions to ask when considering property in Michigan’s designated dune landscapes along Lakes Michigan and Superior is whether any portion falls within a Critical Dune Area. Lake Huron and other Great Lakes properties may be subject to different shoreline and environmental requirements.
Michigan’s Critical Dune Areas are protected under Part 353 of the state’s Natural Resources and Environmental Protection Act. The regulations are intended to protect significant dune landscapes while accommodating permitted development.
A Critical Dune Area designation does not necessarily prohibit residential construction. It can, however, substantially constrain development or make a particular proposal infeasible, and may impact building placement, grading, vegetation removal, driveways, and other improvements.
Importantly, a property does not need to be directly on Lake Michigan to fall within a Critical Dune Area.
The designated areas follow the geography of the dune systems, sometimes extending well inland. Wooded properties without a lake view can therefore face many of the same regulatory considerations as waterfront sites.
For a prospective buyer, identifying the designation is an important first step - but it doesn’t establish what can ultimately be built.
That requires understanding the particular property and the proposed improvements.
Find your property using the interactive tool below. Select “Coastal Data” and then check “Critical Dune Areas” to see if your property falls within a Critical Dune Area.
Michigan’s Department of Environment, Great Lakes, and Energy (EGLE) maintains maps identifying designated Critical Dunes Areas.
These resources can help you determine whether a property warrants additional investigation before purchasing or beginning design.
Explore Further:
EGLE - Maps of Critical Dune Areas -
https://www.michigan.gov/egle/about/organization/water-resources/sand-dunes/critical-dunes/maps
The map is a preliminary screening resource. Property-specific regulatory requirements should be confirmed with the appropriate authorities.
Understand What You Can Build Before You Close
A property can be legally buildable without being practical - or financially reasonable - to develop in the way you envision.
That’s why we encourage prospective buyers to undertake a preliminary site feasibility assessment before closing.
A survey provides documented information about the property. Zoning and environmental research help identify applicable restrictions. A preliminary architectural assessment connects those findings to possible development strategies, while identifying questions requiring agency review or specialized engineering.
The most important questions are often straightforward:
Where could the house reasonably be located?
How would vehicles, utilities, and construction equipment reach it?
Which areas are steep, environmentally sensitive, or difficult to develop?
What approvals may be required?
Which conditions could significantly affect the project budget?
The objective isn’t to design the house before you own the land - or to guarantee its buildability. It’s to identify consequential constraints and further investigations while you still have choices.
A less expensive parcel requiring extensive retaining work, specialized foundations, and a complicated driveway may ultimately represent a greater investment than a more expensive property with favorable development conditions.
Evaluating a Property in a Critical Dune Area?
Booth Hansen can help prospective homeowners identify apparent site constraints, potential development approaches, and investigations worth pursuing before purchasing land.
Process - From Our Experience
During preliminary evaluation, we consider building placement, access, utilities, grading, landscape, and regulatory requirements together. This helps identify potential strategies and issues for further investigation; conclusions depend on the available information and the scope of services.

Don’t Underestimate Access
On a steep dune property, the driveway can become one of the most consequential elements of the project.
Permanent access must accommodate everyday vehicles, emergency services, drainage, snow removal, and utilities. Construction introduces additional demands: excavators, concrete trucks, cranes, deliveries, and temporary staging areas all need room to operate.
A narrow wooded drive that feels charming when walking the property may create substantial logistical challenges during construction.
Access can also influence grading, retaining structures, vegetation removal, and environmental permitting.
For some properties, determining how to reach the house is as important as deciding where to put it.
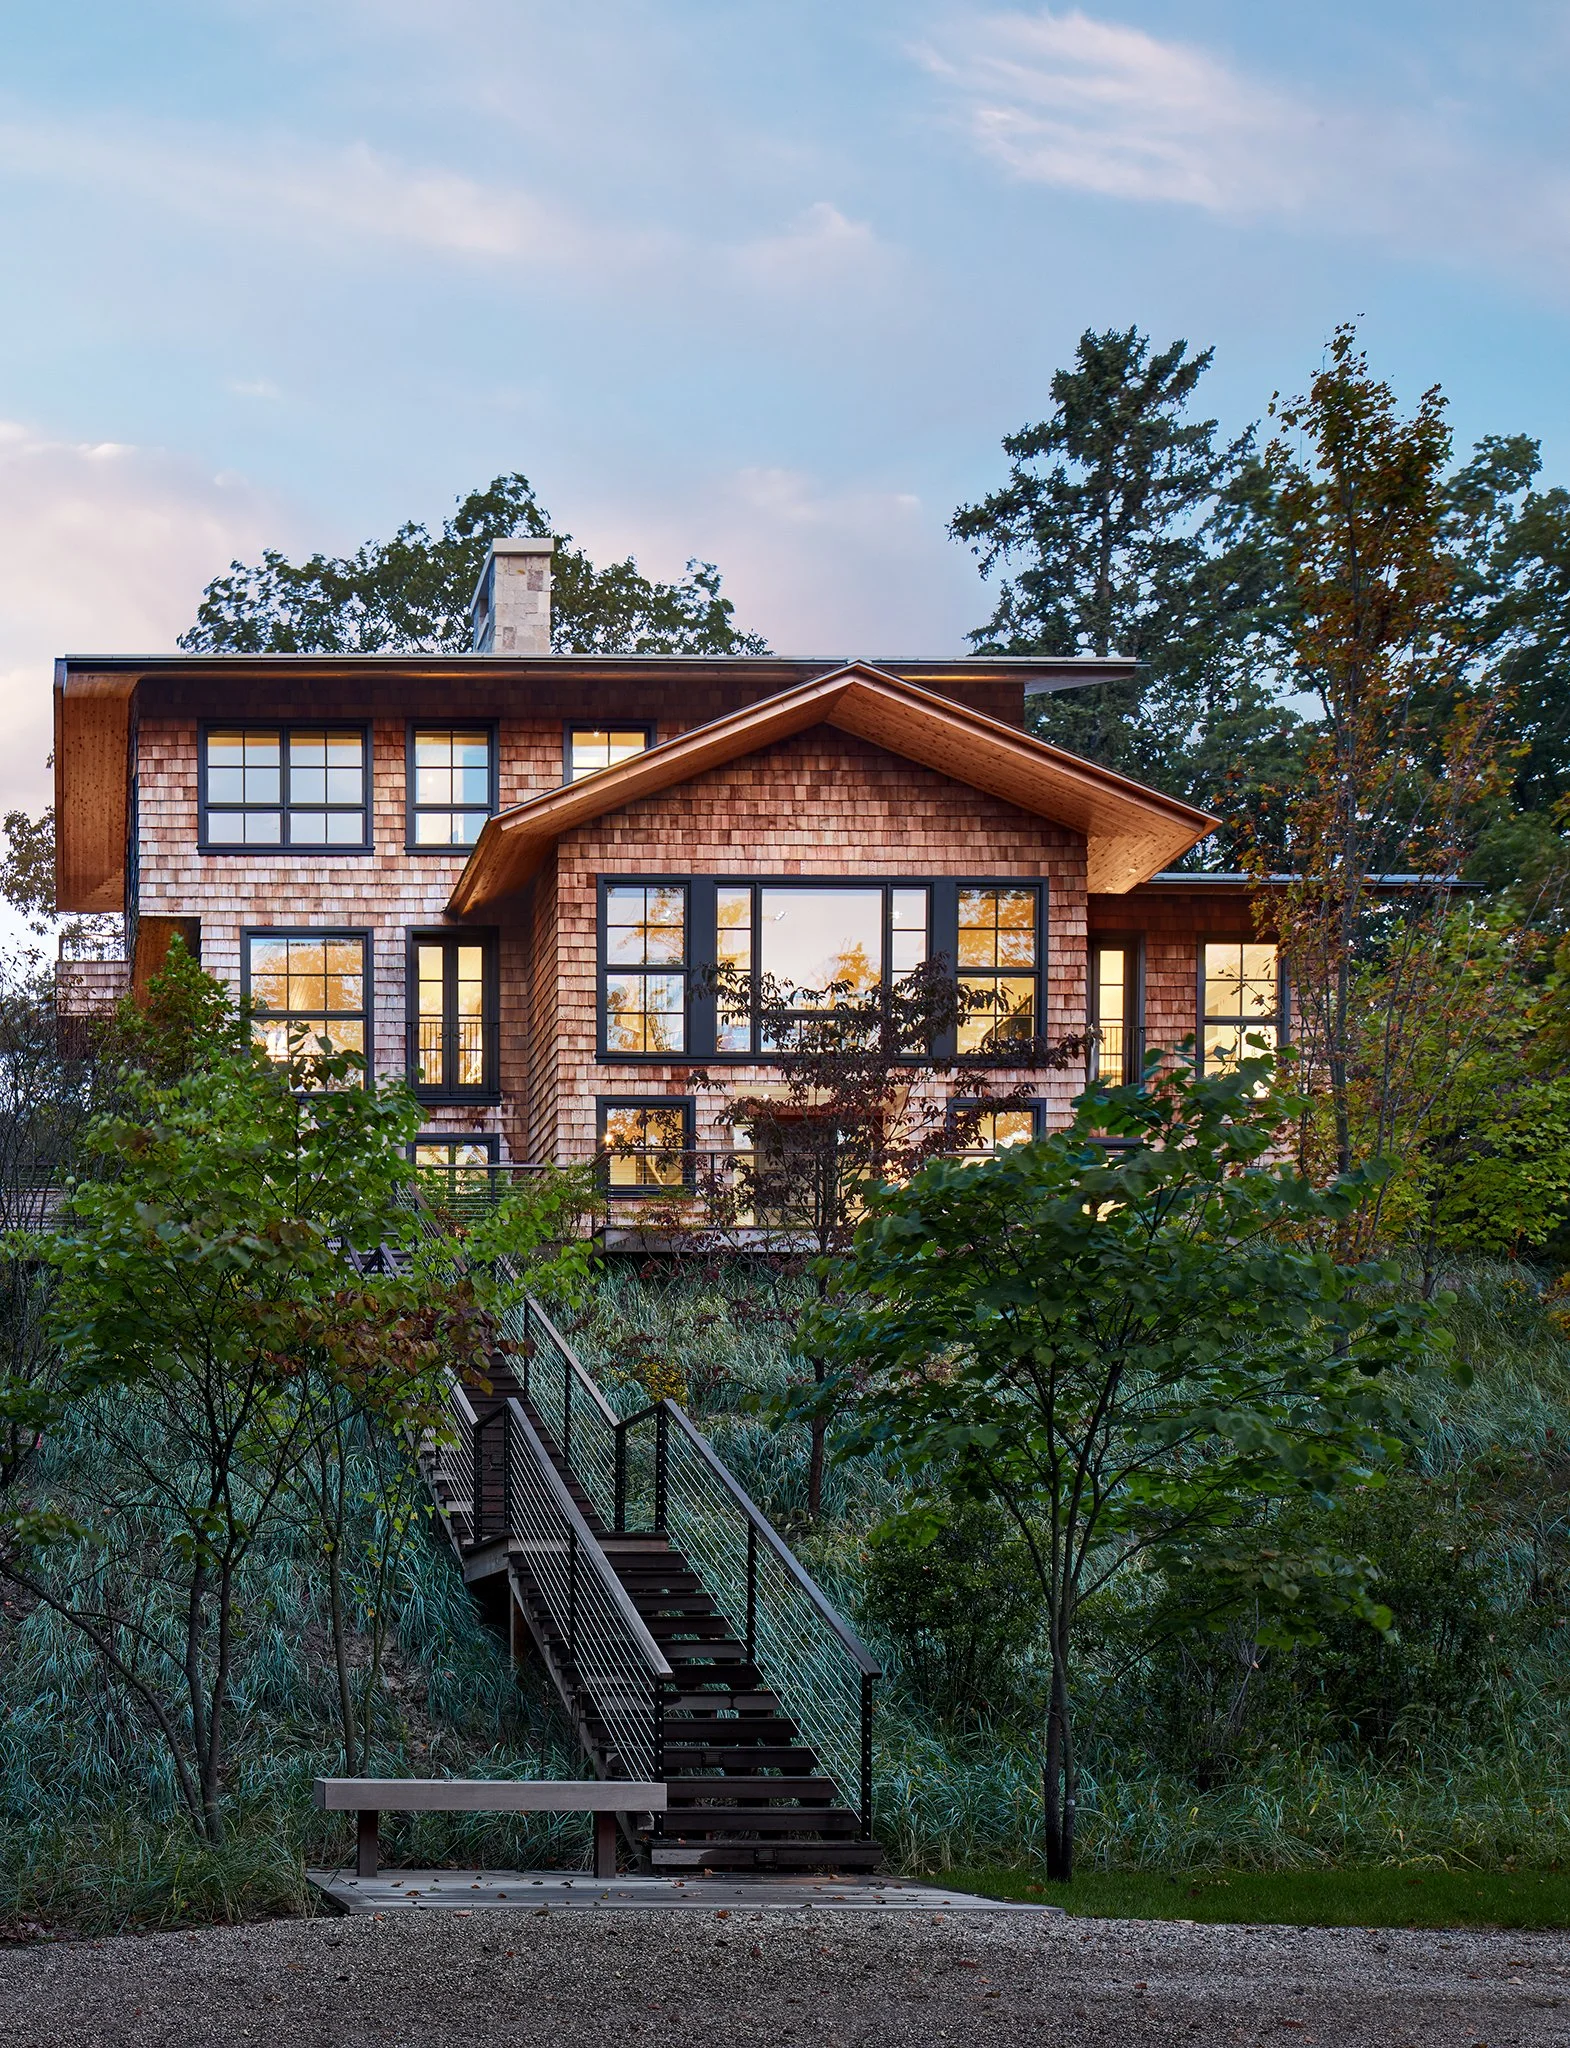
From Our Experience - Sawyer Residence
At Sawyer Residence, the home occupies a steep, wooded dune overlooking Lake Michigan. The architecture responds to the property’s topography, while a platform lift provides access down the bluff to the shoreline.
The project illuminates an important consideration for waterfront properties: reaching the water can require as much thought as positioning the house to enjoy it.
II. Designing a Home on the Dunes
Start With the Land, Not the House
Once the property’s major constraints are understood, the conversation shifts from Can we build here? to How should we build here?
On a dune property, successful design often begins with the landscape rather than a preconceived floor plan.
Views, sunlight, mature trees, wind exposure, and changes in elevation can influence everything from the building’s location to the arrangement of individual rooms.
A steep slope might allow a lower level to open directly onto the landscape. A wooded ridge could position living spaces among the treetops. A sheltered portion of the property might create an outdoor room protected from lake winds.
These architectural opportunities need to be considered alongside foundations, grading, utilities, and construction access.
A carefully positioned house might minimize excavation while improving views. A driveway following existing topography may reduce disturbance while creating a more compelling arrival sequence.
This is where architecture and site planning become inseparable.
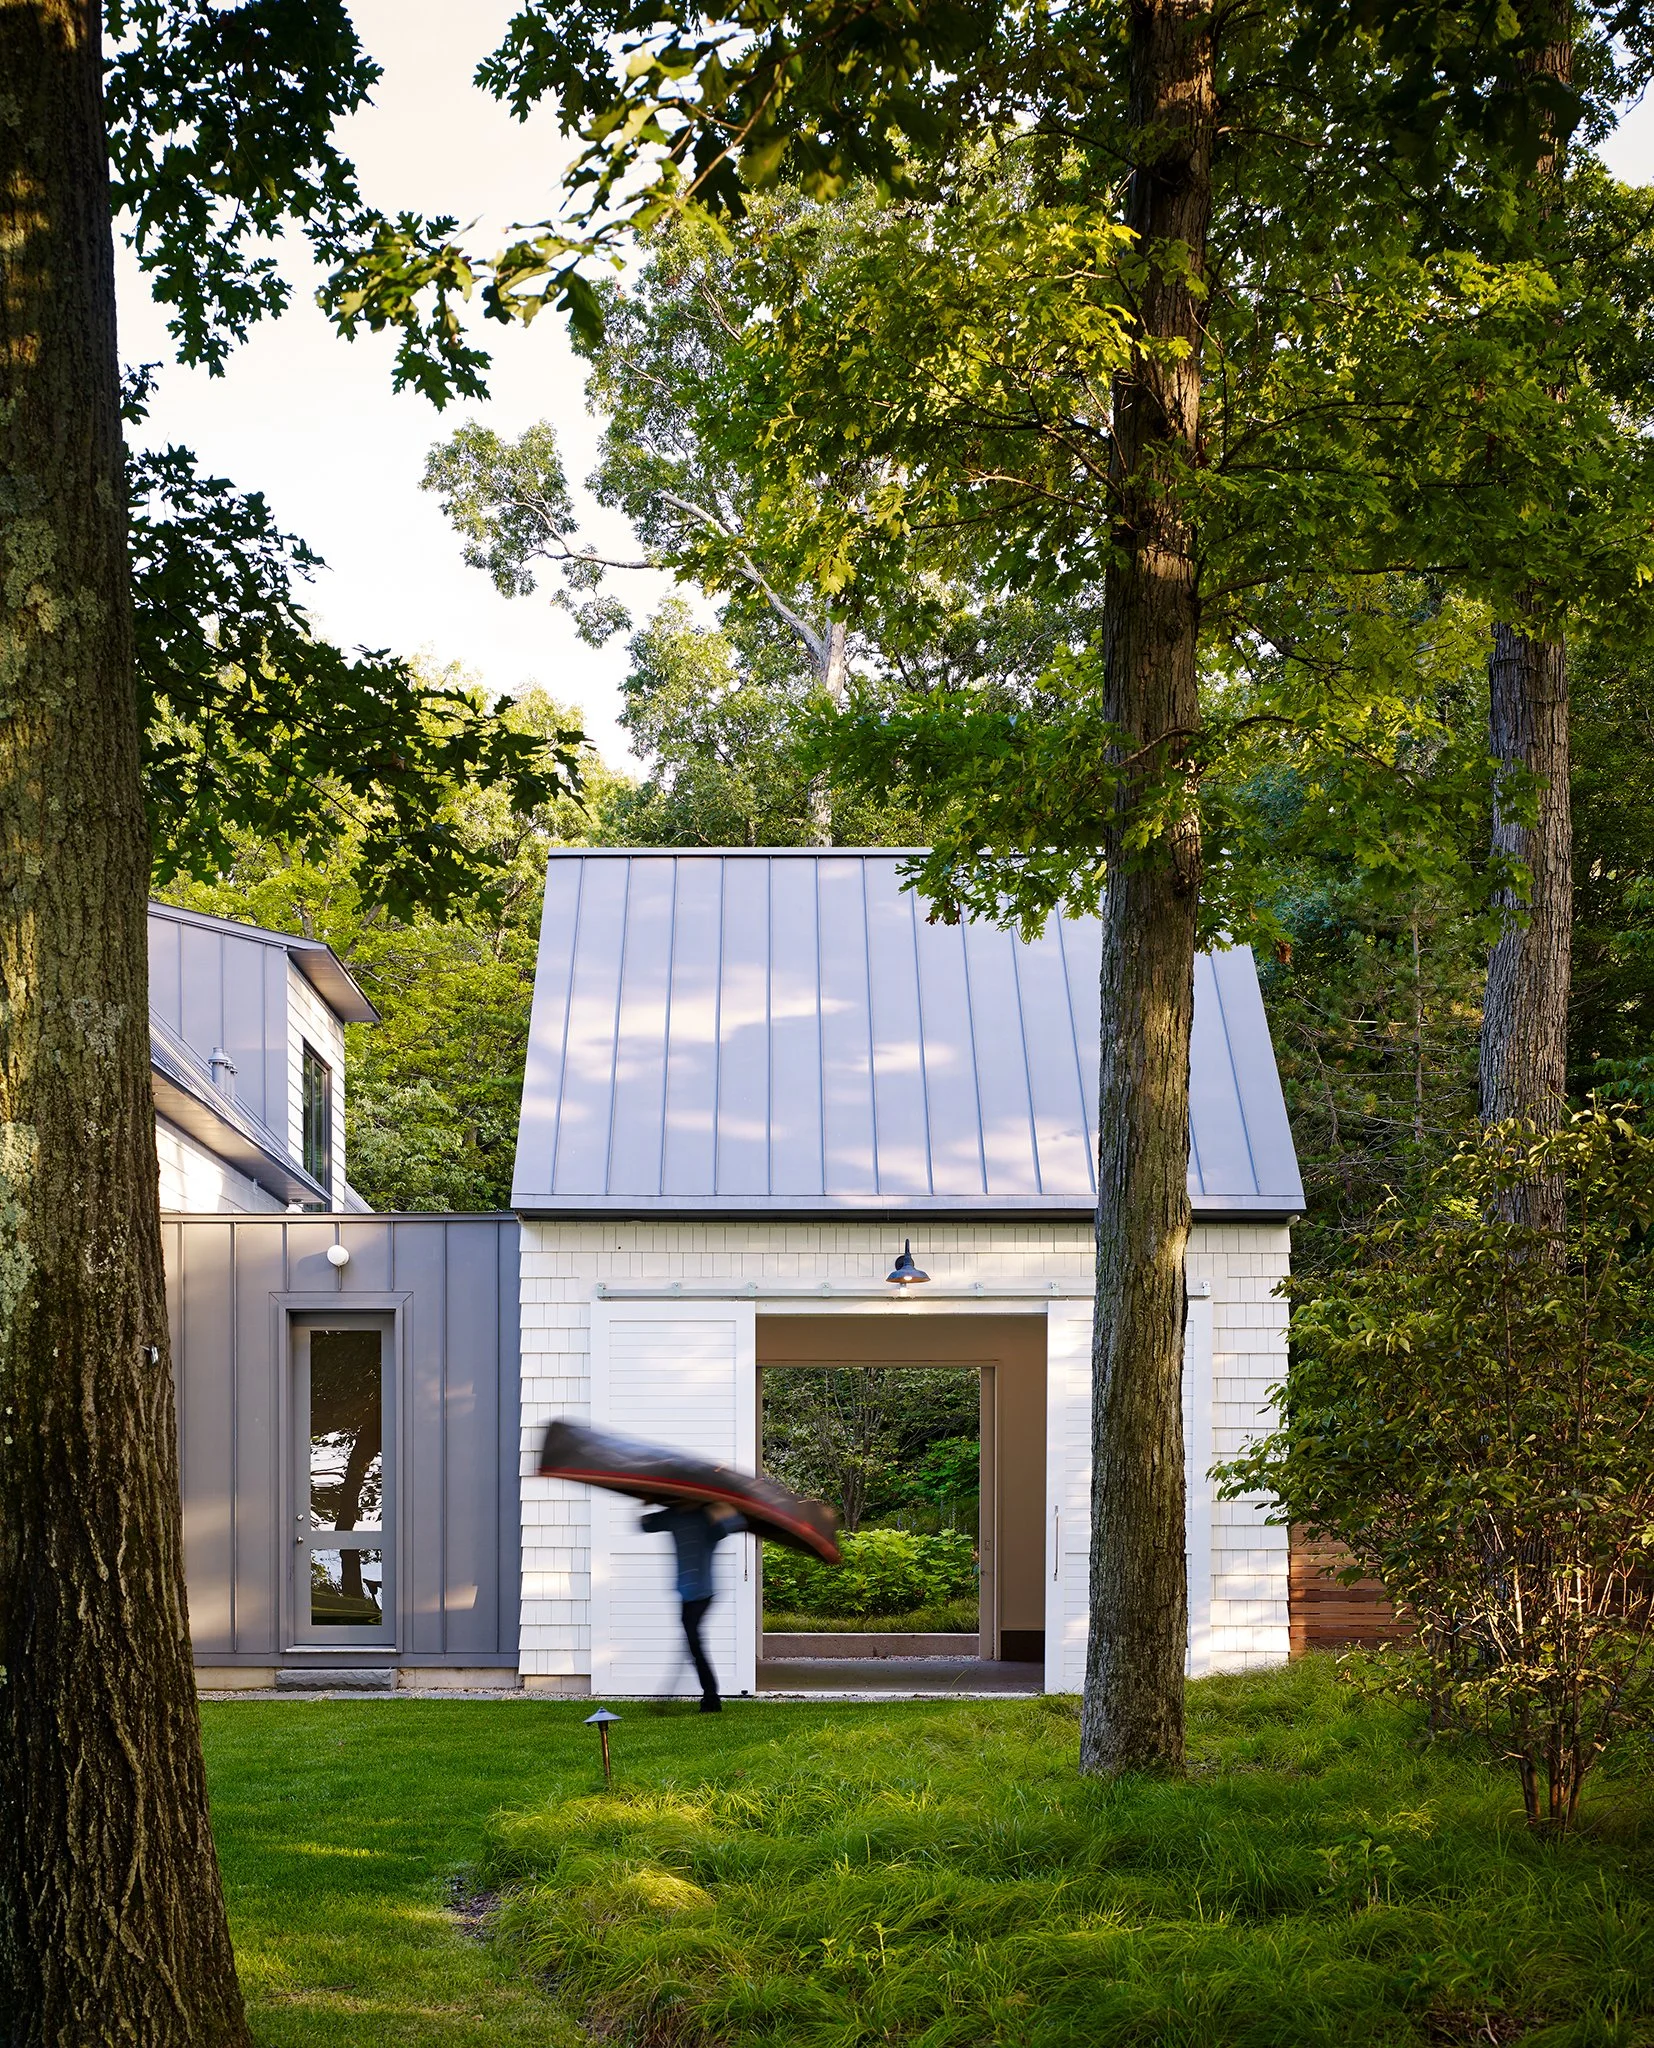
From Our Experience - Covert Dunes House
At Covert Dunes House, the scale of the architecture and its relationship to the surrounding grasses and shoreline create a sense of intimacy within a much larger landscape.
Not every lakefront home needs to dominate its setting. Sometimes the most compelling architectural response is one that allows the landscape to remain the defining feature.
Building on Sand - And Other Challenging Ground
Dune environments introduce structural and construction considerations that differ from those encountered on conventional residential sites.
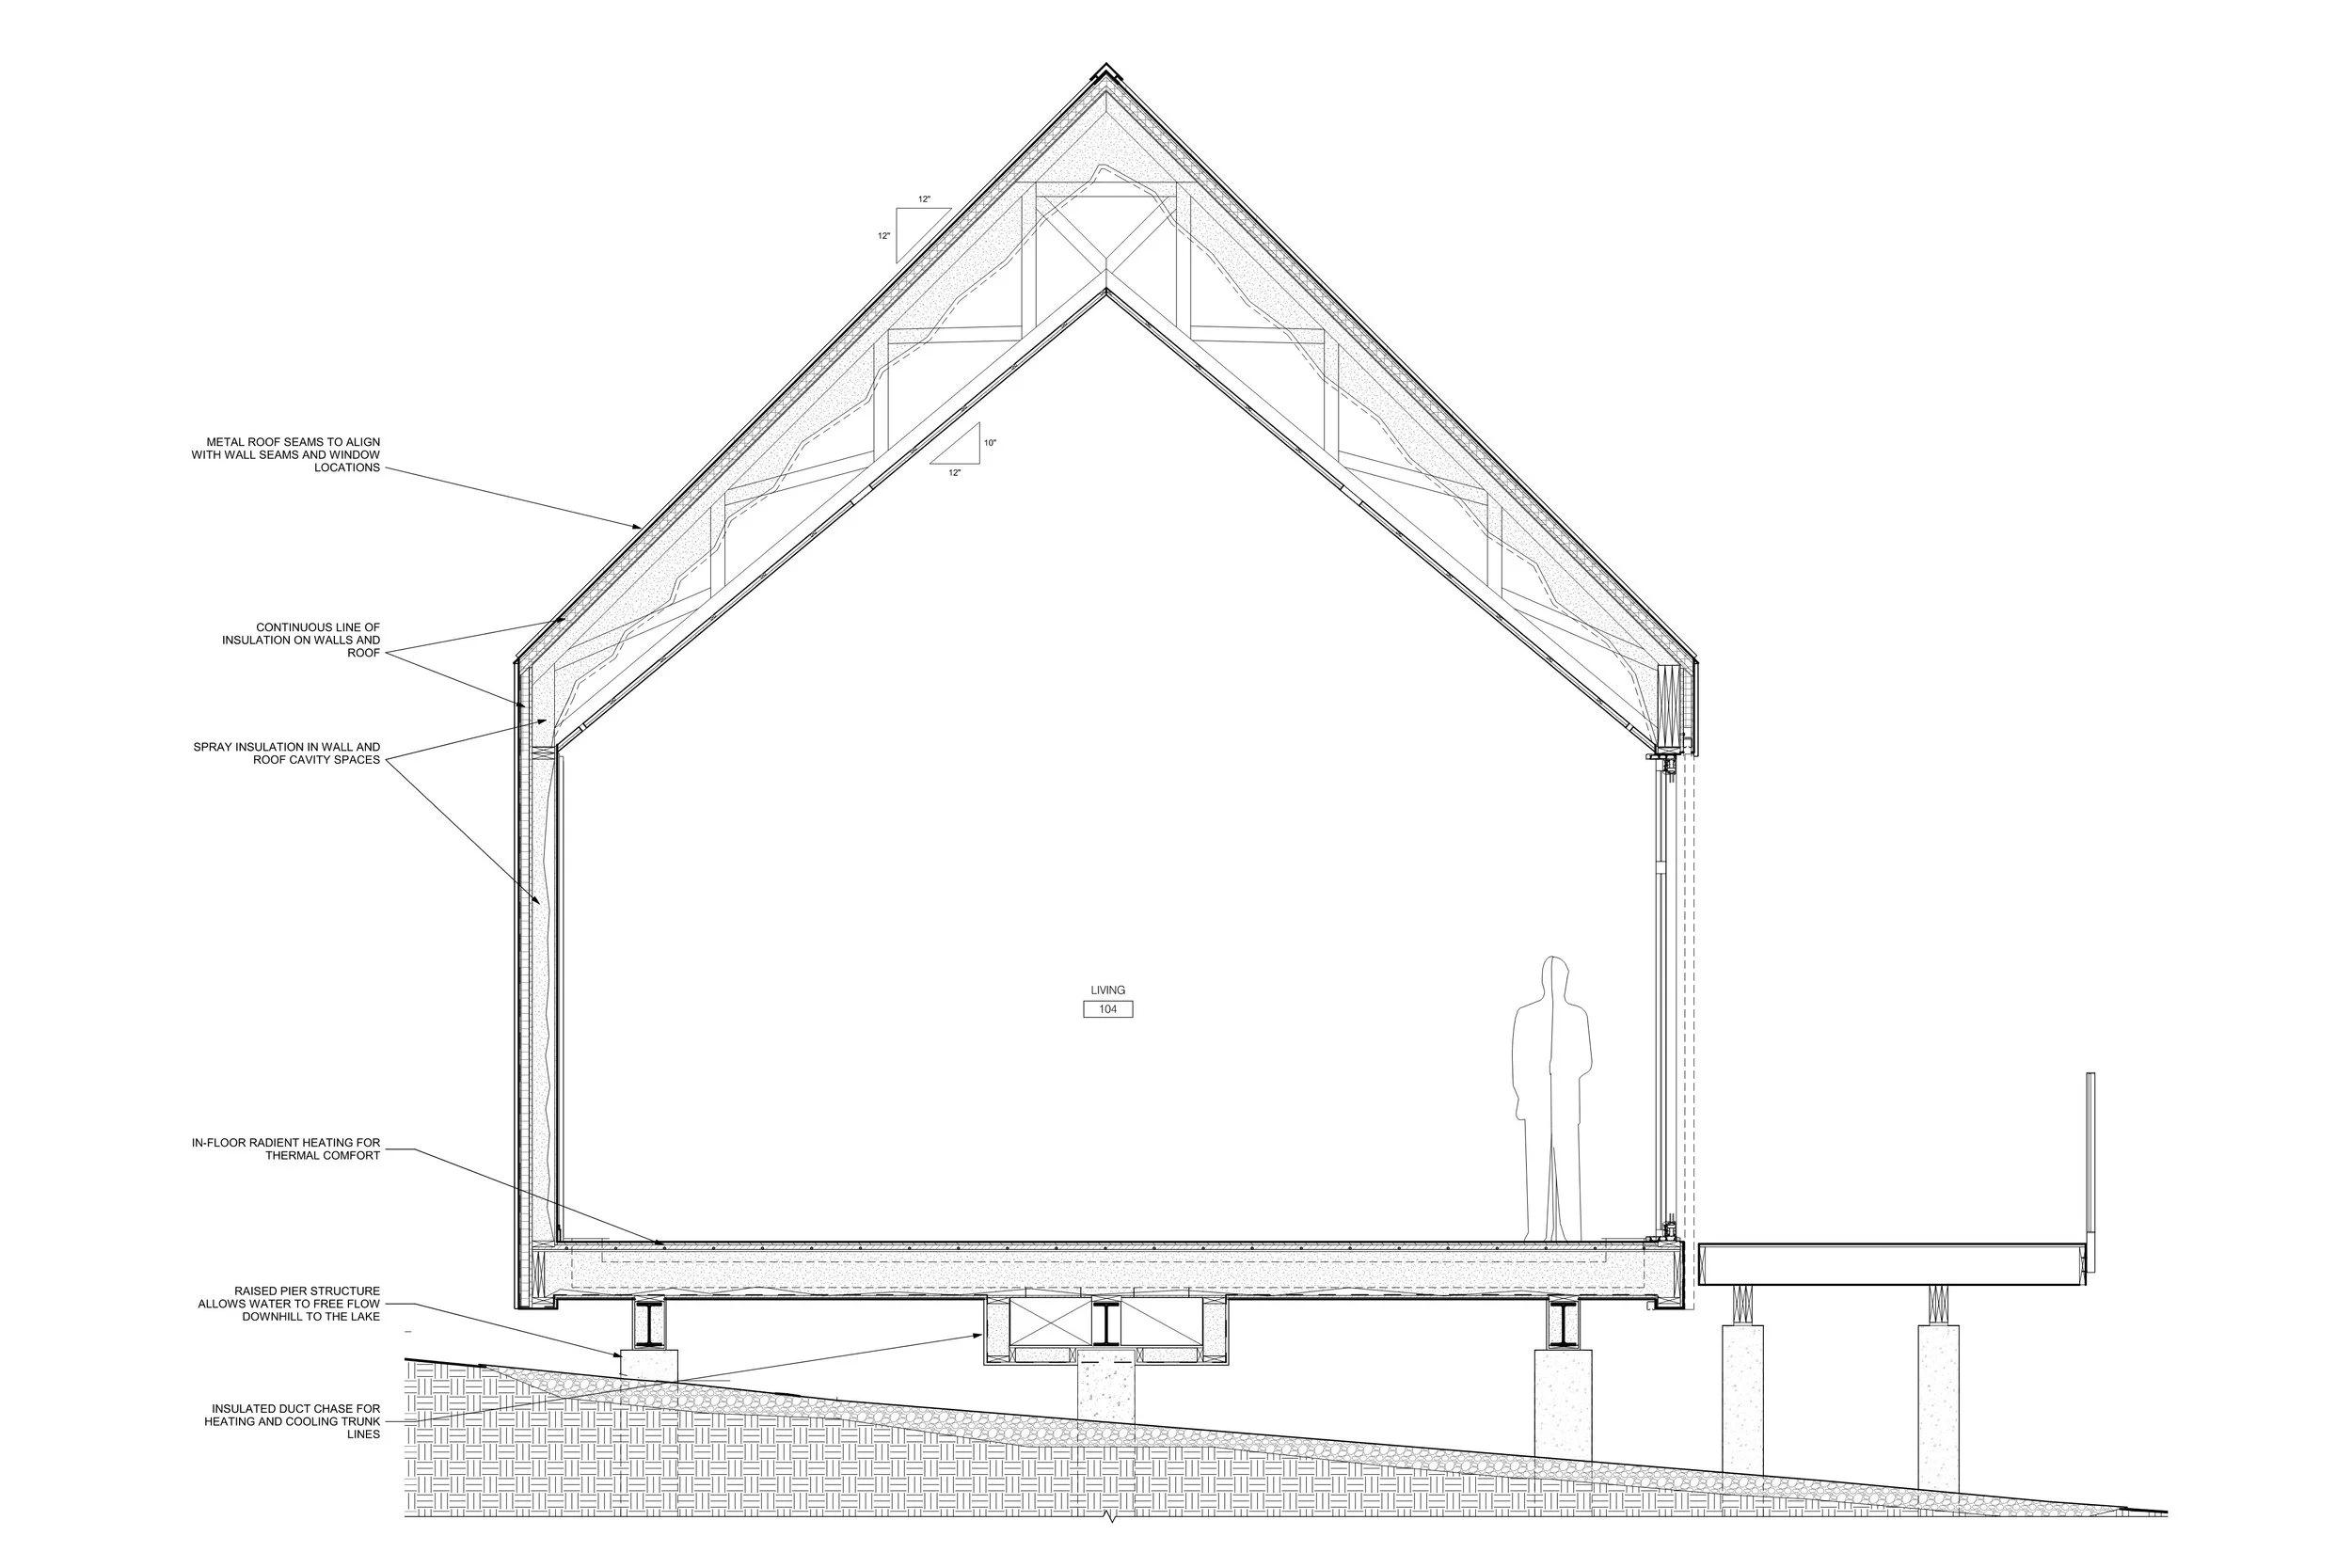
Steep terrain, sandy soils, and significant changes in elevation may require specialized foundations, retaining structures, drainage improvements, or slope stabilization.
These systems can influence the architecture itself.
A foundation strategy may change how much excavation is required. A structural solution might allow part of a building to extend over difficult terrain rather than requiring extensive grading.
This is why we involve structural, civil, and geotechnical professionals as the design develops, rather than treating engineering as something to resolve afterward.
The most economical structural solution isn’t necessarily the one with the lowest initial engineering cost. Excavation, access, site disturbance, construction logistic, and architectural opportunities all factor into the decision.
Process - Designing With Topography
Navigating Permits and Approvals?
Construction within Michigan’s designated Critical Dune Areas generally requires permitting under the state’s Critical Dune Areas Program. Driveways, retaining walls, grading, vegetation disturbance, and other site improvements may also require review.
The process considers more than the footprint of the house. Site disturbance, slopes, and proposed improvements can affect the information required for approval.
Particularly steep slopes deserve early attention. Activities affecting steep dune slopes can trigger additional restrictions or special-exception procedures, depending on the proposed work and applicable rules. Project-specific criteria should be confirmed with EGLE and the relevant local authorities.
Permitting schedules vary with the type of application, completeness of submitted materials, public review, and local requirements. Consult EGLE’s current guidance for applicable review periods; preparation, revisions, and additional approvals may extend the overall project schedule.
For homeowners, the important point is that regulatory requirements should inform design from the beginning, not become obstacles discovered after major decisions are finalized.
An architect can help identify anticipated approvals, coordinate application materials with the project team, and account for regulatory review in project planning. Permit determinations and approvals rest with the relevant authorities.
Explore Further:
EGLE — Critical Dune Areas Program —
Design for the View - and Everything Around It
Lake Michigan has a powerful tendency to organize a house around itself.
But maximizing glass and orienting every room toward the water doesn’t necessarily produce the best architecture.
The most memorable view may be a carefully framed opening through the trees, a glimpse of the water at the end of an entry sequence, or a room that reveals the horizon only after moving through the house.
Orientation also affects sunlight, privacy, wind exposure, and the comfort of outdoor spaces.
A successful home considers the entire landscape, not simply the shoreline.
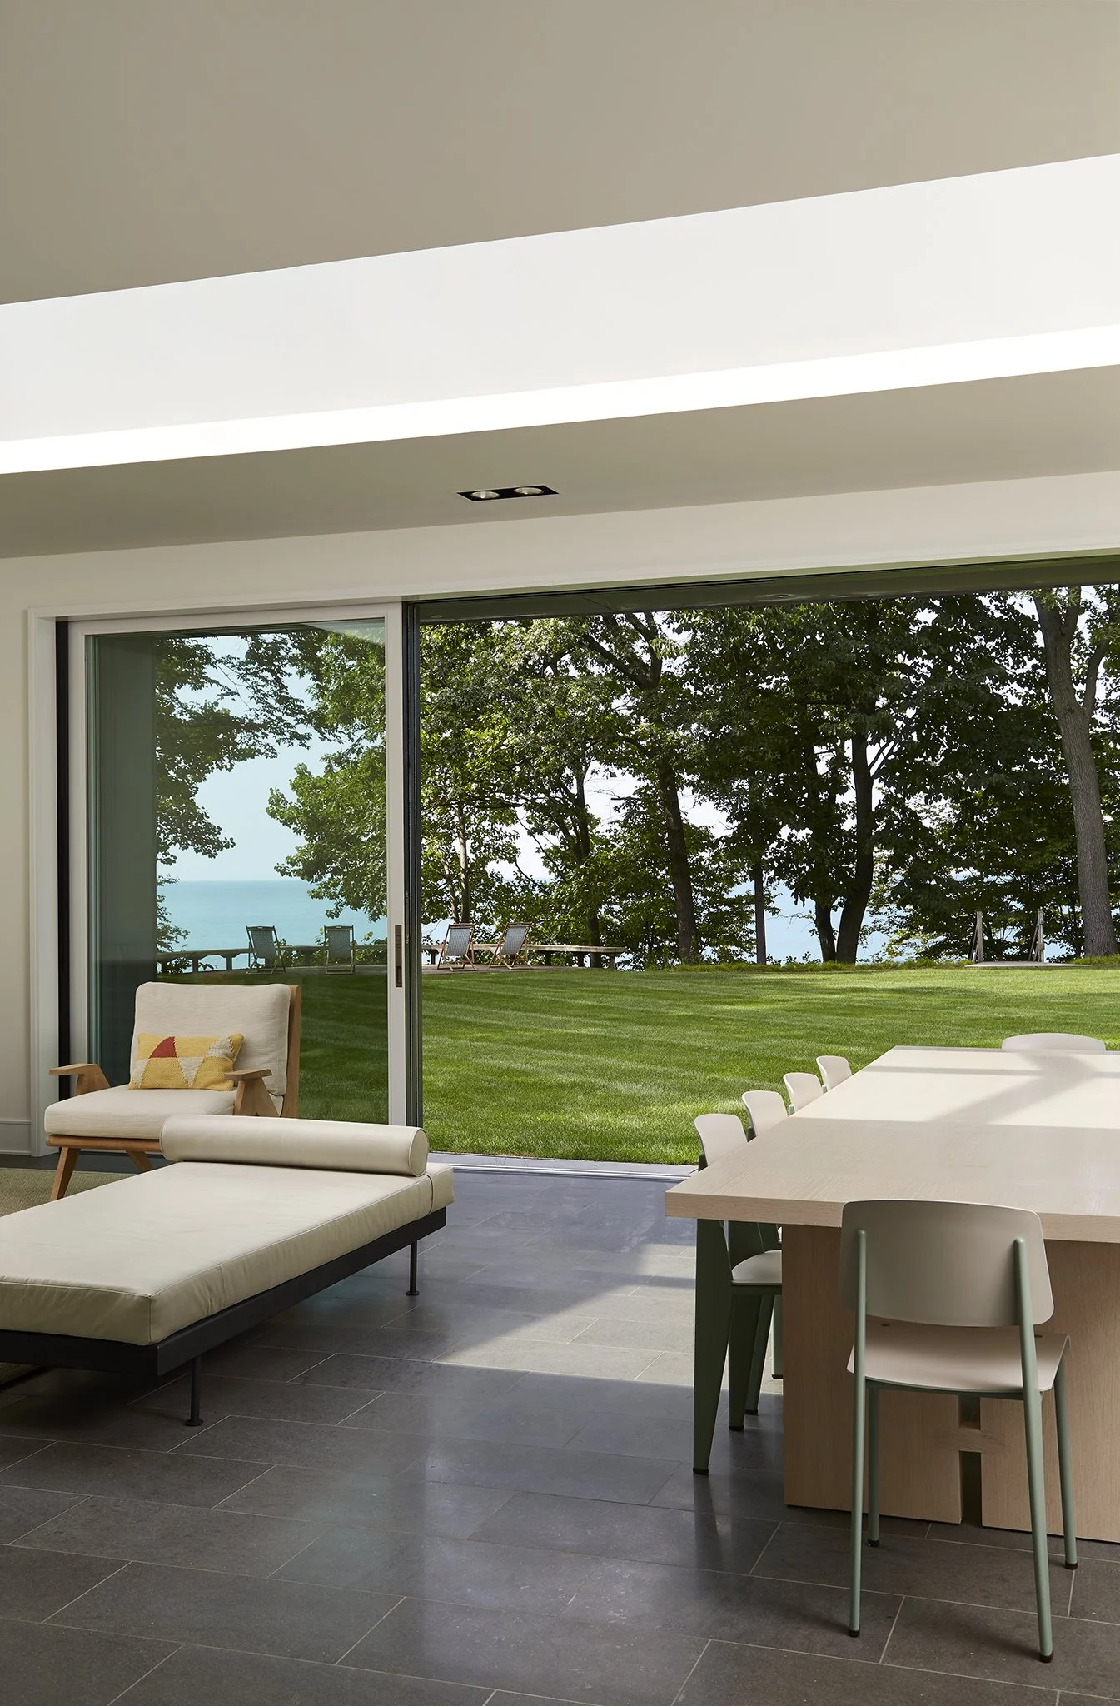
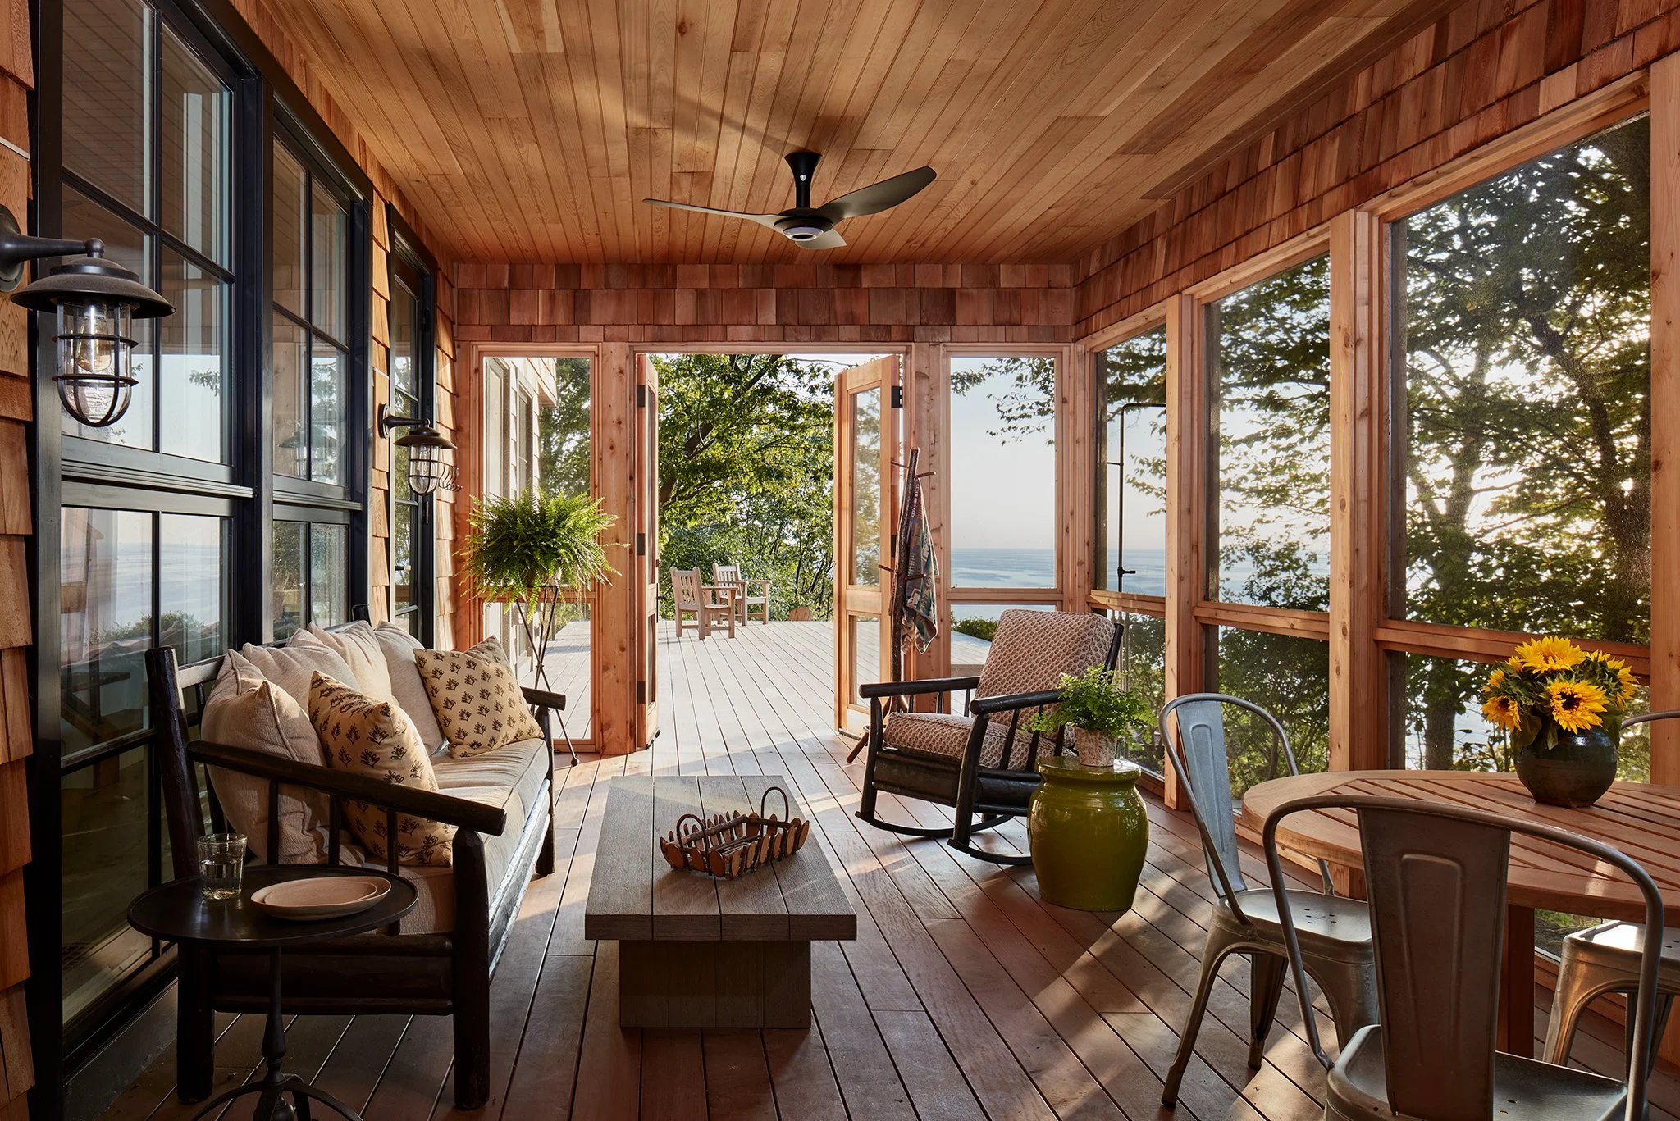
From Our Experience - New Buffalo Residence
At New Buffalo Residence, the architecture creates deliberate relationships between interior spaces and the surrounding landscape.
Rather than treating the waterfront as the only organizing feature, the design demonstrates how carefully positioned openings can make individual views more meaningful.
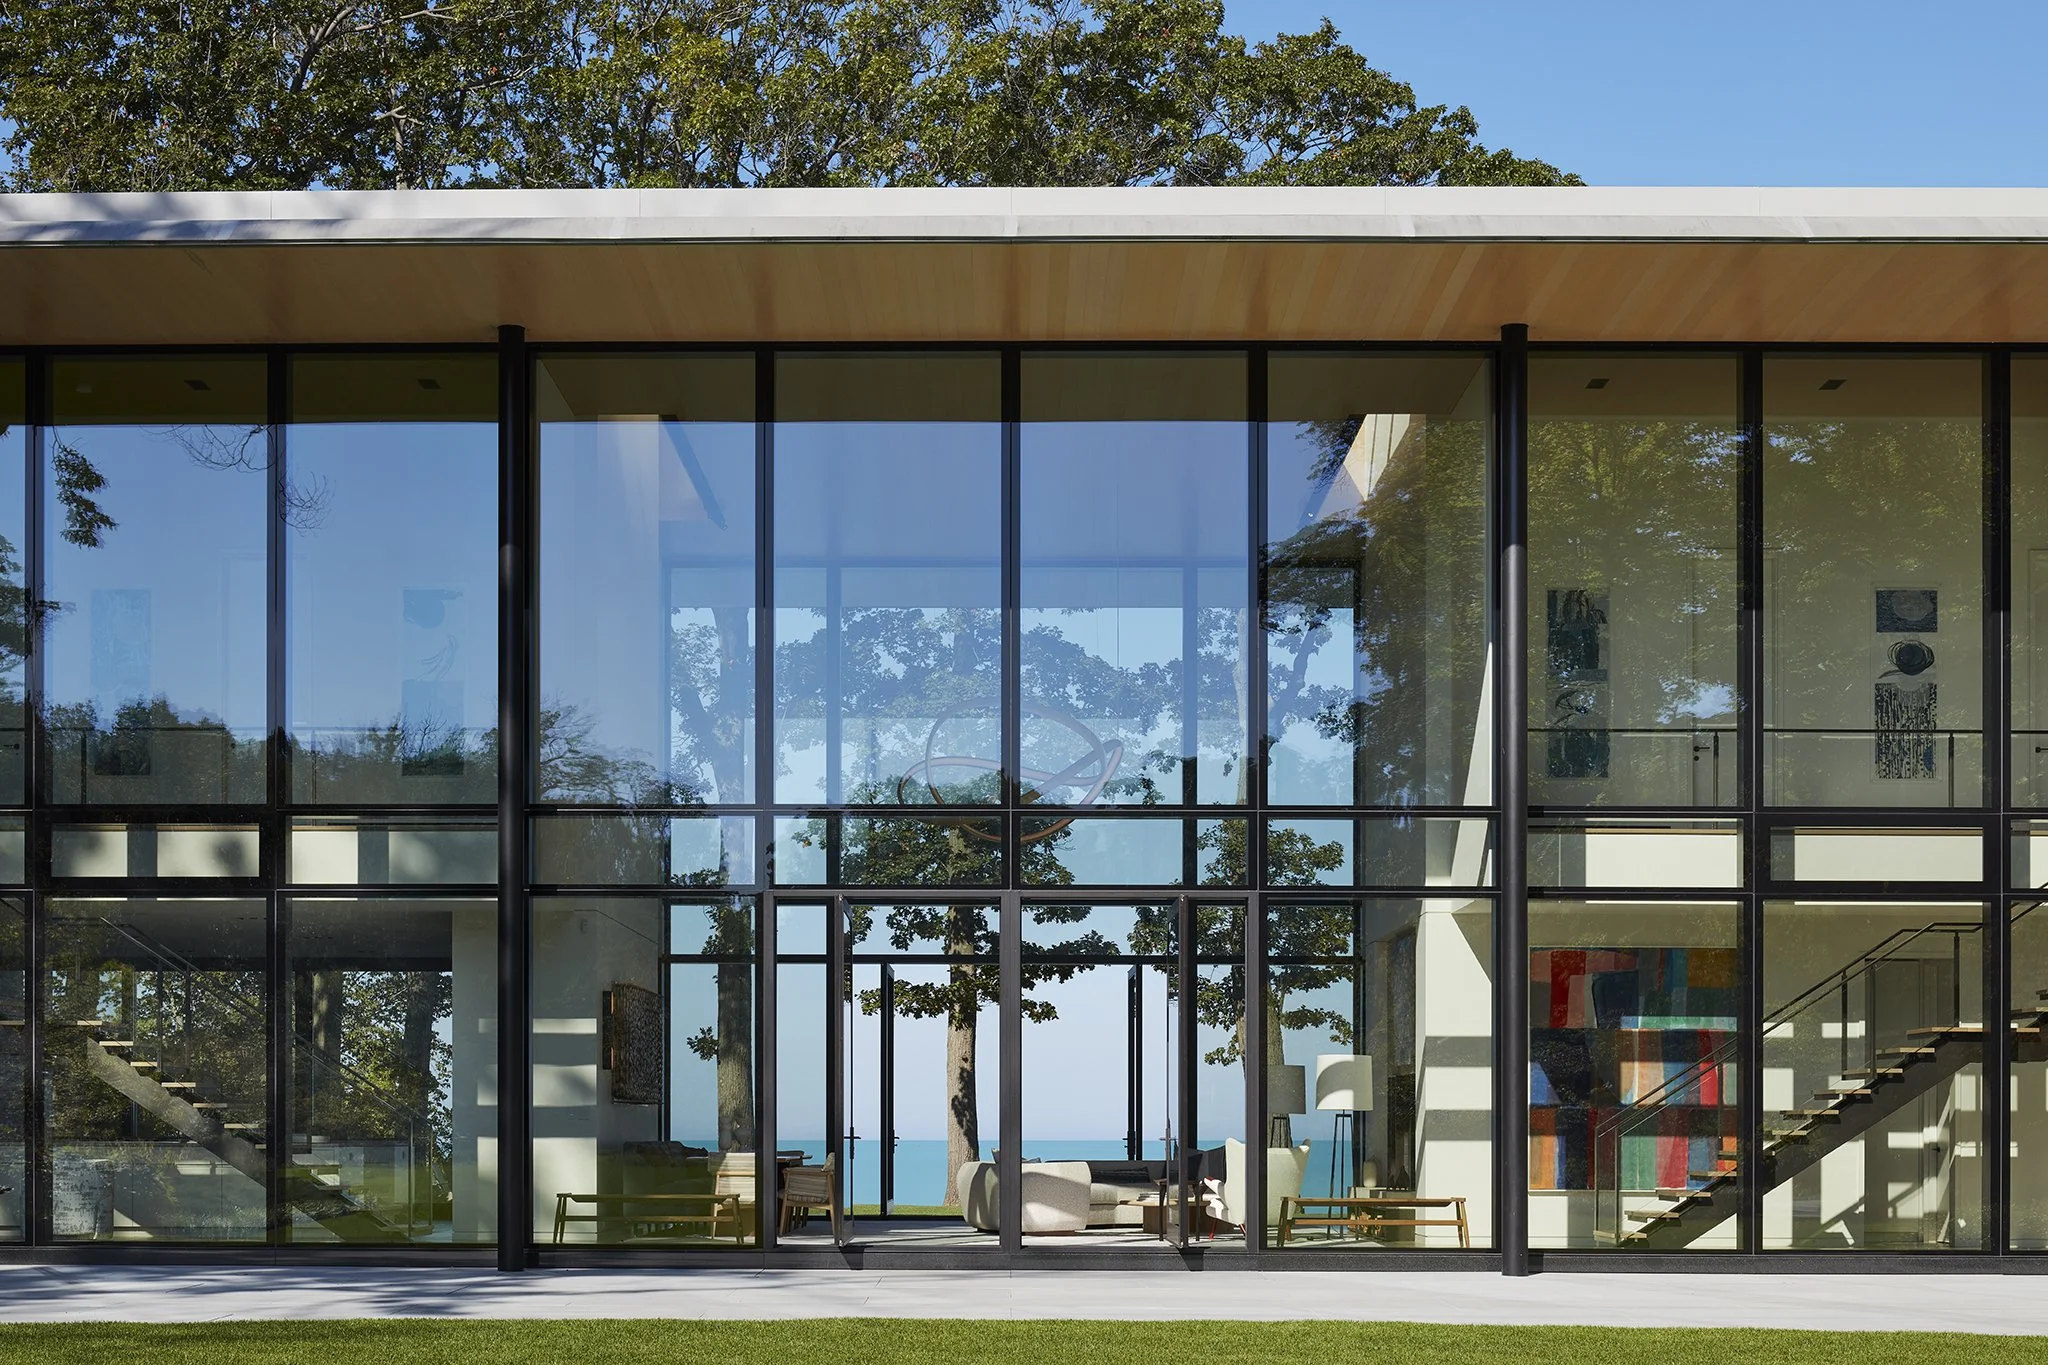
From Our Experience - Lakeside Residence
Lakeside Residence offers a different response to the waterfront. On a relatively flat site, the architecture frames the landscape while a lakeside recreation platform and more cultivated outdoor spaces extend the experience of the home toward the water.
The project also illustrates that designing for Lake Michigan isn’t always about overcoming difficult terrain. It is also about creating meaningful places to inhabit the landscape.
III. Building and Living on the Dunes
Choosing the Right Builder
Experience building an exceptional custom home is important. Experience building one on a challenging dune property is something different.
Steep access, limited staging areas, specialized foundations, sensitive vegetation, and complicated deliveries can all influence construction cost and schedule.
When evaluating contractors, we encourage homeowners to look beyond completed project photographs and ask about comparable site conditions.
How has the contractor handled restricted access, temporary stabilization, difficult excavation, and equipment staging? What experience do they have with environmental restrictions and local construction conditions?
On complicated sites, we often find value in involving potential builders early in design. Their knowledge of equipment, sequencing, and construction logistics can help test assumptions before decisions become costly to change.
As part of an agreed scope of services, an architect can assist with contractor interviews and proposal evaluations, helping the owner compare approaches and identify assumptions that may affect cost.
The lowest initial proposal isn’t necessarily the least expensive path to a completed home.
Construction is Part of the Site Design
The finished house may occupy a relatively small portion of the property, but construction requires considerably more space.
Equipment, temporary roads, excavation, material storage, and utility installation all create demands on the landscape.
Areas intended to remain undisturbed may need protection. Temporary access and staging should be coordinated with approved plans, and disturbed areas may require stabilization and restoration.
Unexpected conditions can also arise during construction. Excavation may reveal different ground conditions, or contractors may propose alternative methods affecting the architecture, engineering, or permits.
Continued architectural involvement during construction can help address design-related questions and coordinate responses to unexpected conditions. Construction means, methods, sequencing, and site safety remain the contractor’s responsibility.
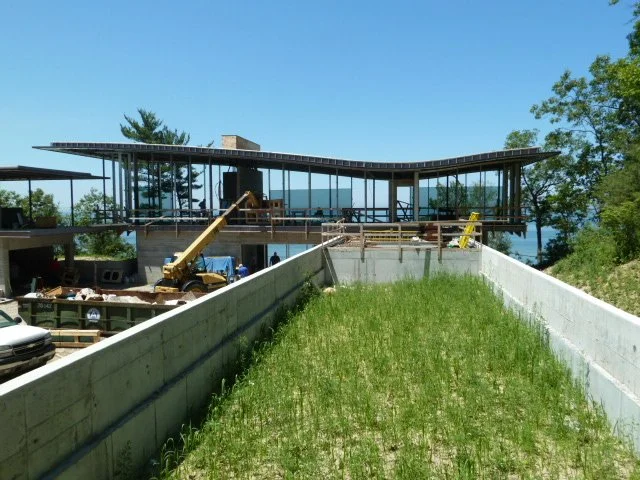
From Our Experience - Construction
On difficult dune sites, construction planning is part of architectural planning. Decisions about building placement, structural systems, and access need to account for how the house will actually be constructed - not simply how it will function once complete.
Designing for the Great Lakes Climate
A home near the Great Lakes needs to respond to more than its summer setting.
Strong winds, driving rain, snow, ice, and seasonal temperature changes influence material selection, exterior assemblies, drainage, and building performance.
For seasonal residences, protecting and securing the property while unoccupied can be equally important.
These requirements don’t dictate a particular architectural style. Thoughtfully integrated, they can become part of the building’s character.
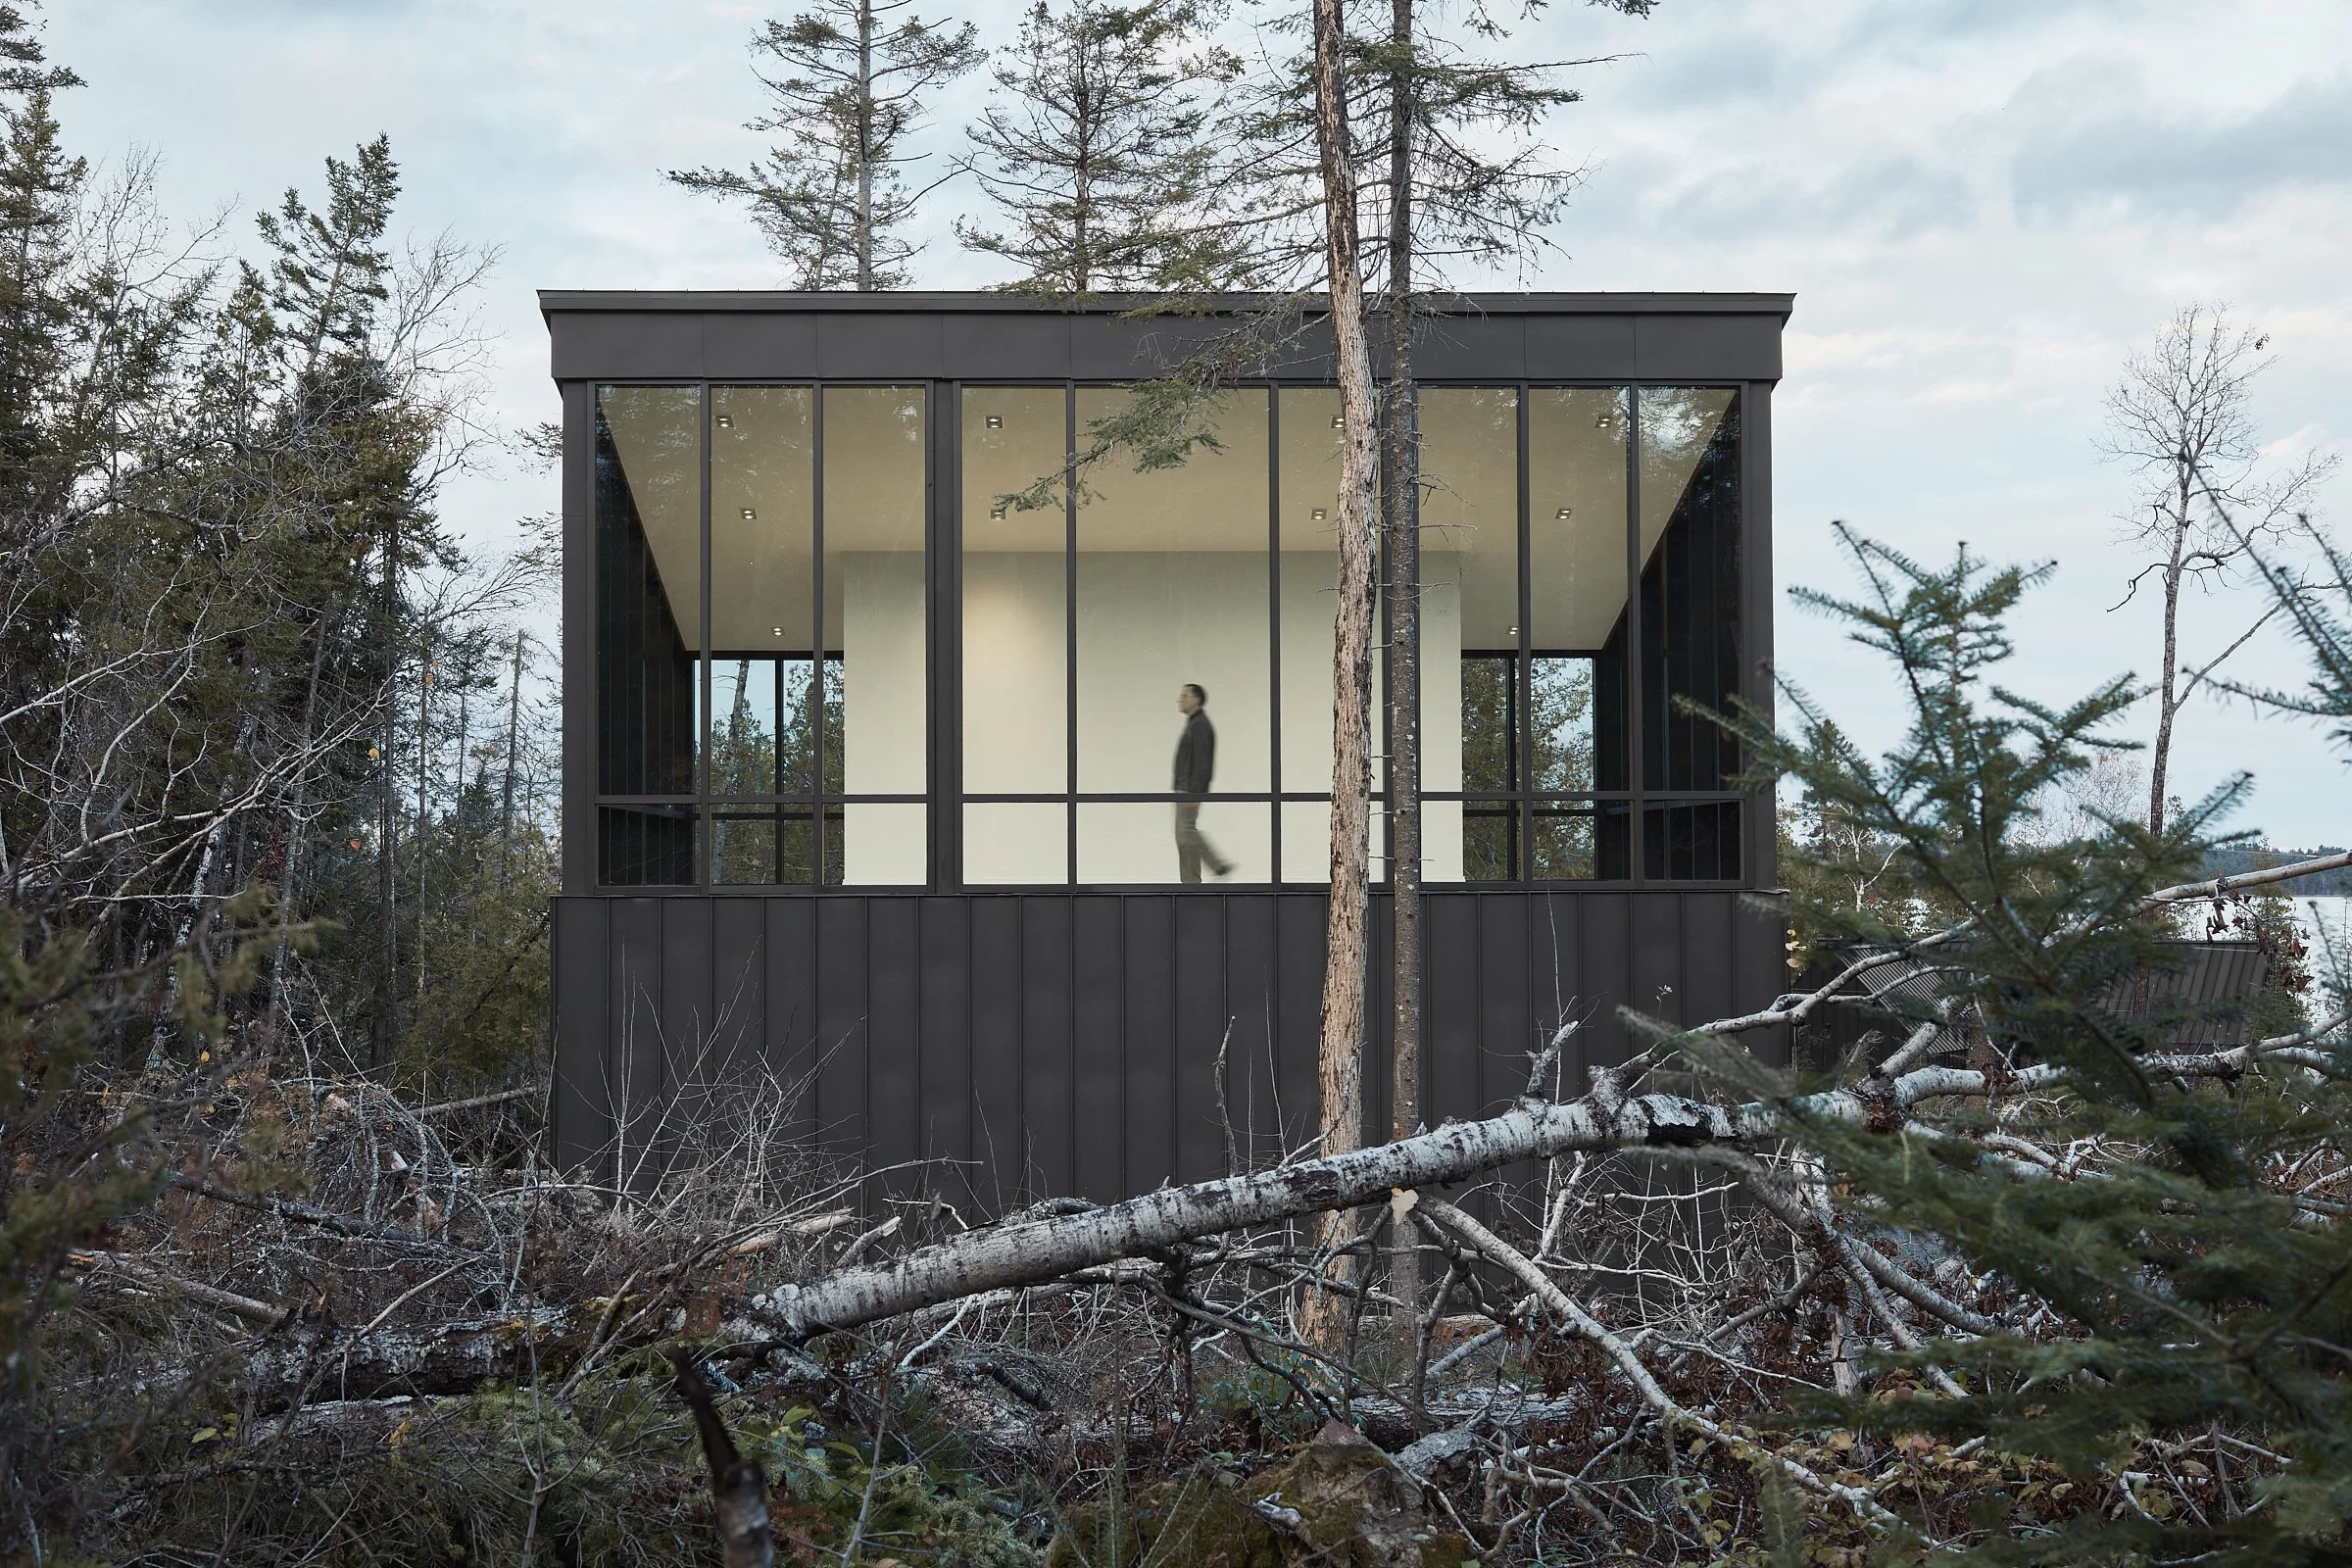
From Our Experience - St. Joseph Island Retreat
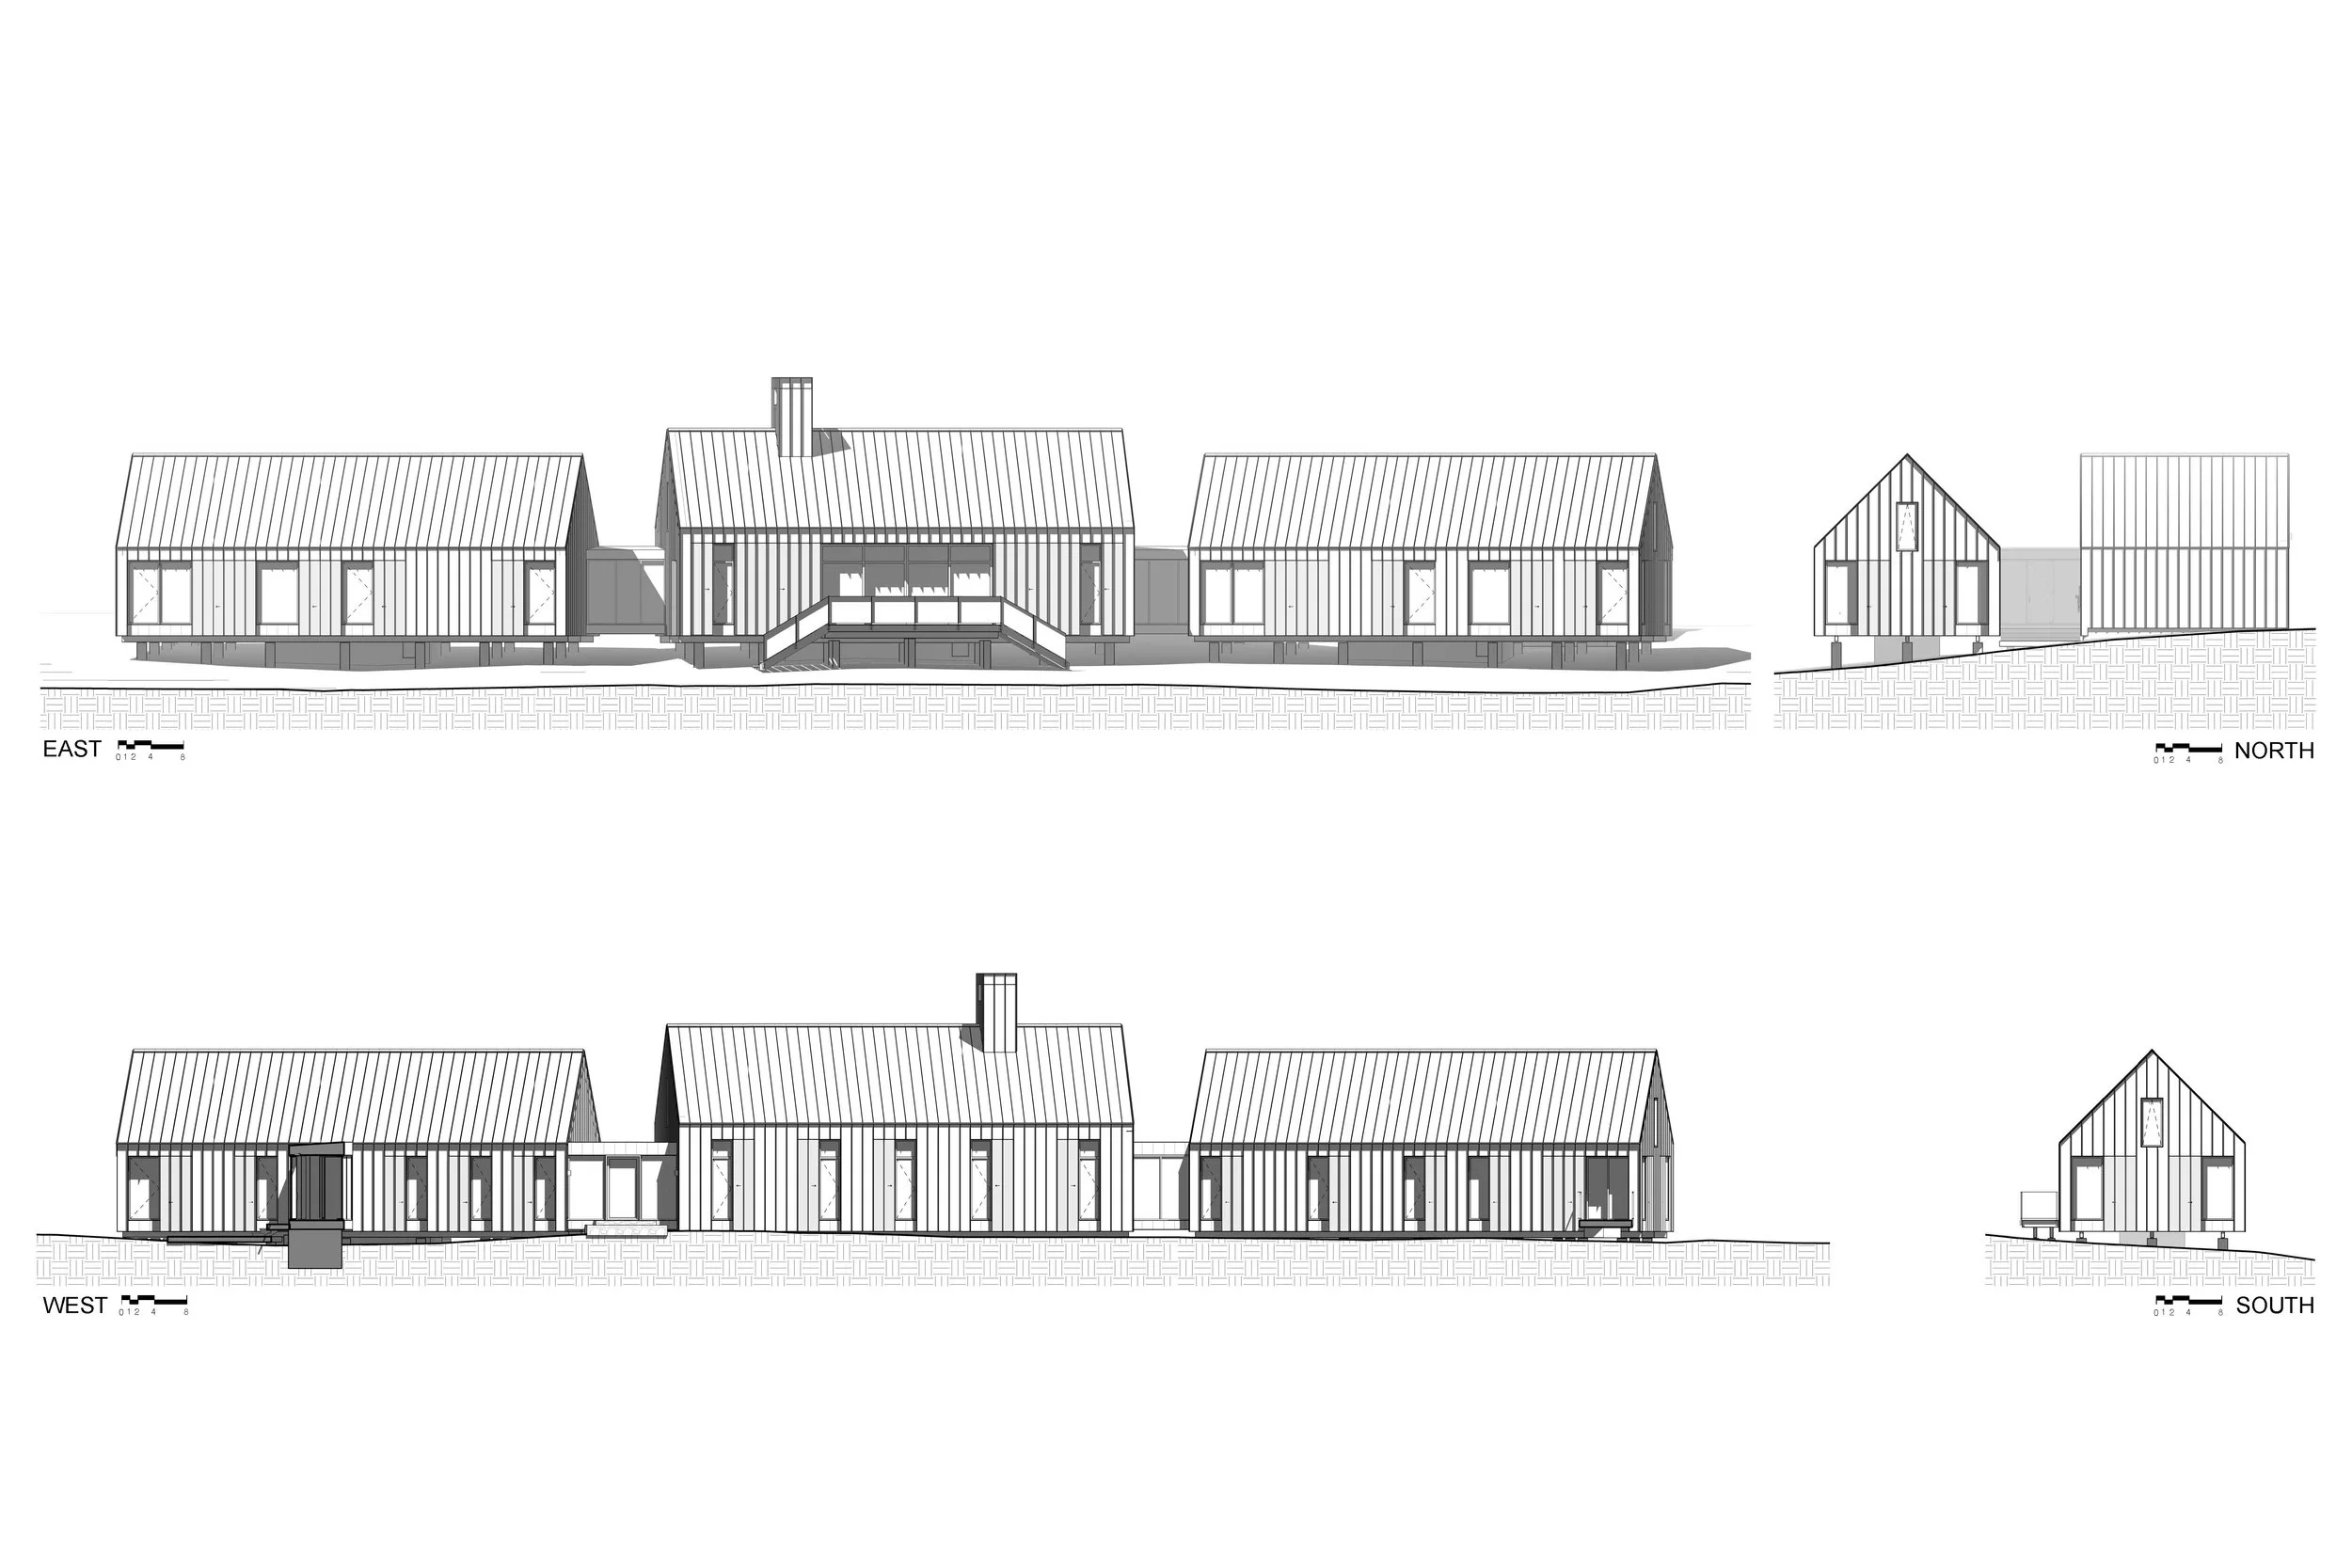
At St. Joseph Island Retreat on Lake Huron, three zinc-clad volumes follow the shoreline within a forested landscape.
Custom operable metal shutters allow the owners to secure the residence when it is unoccupied while providing additional protection for the windows against severe Great Lakes weather.
This project demonstrates how resilience and architectural expression can become part of the same design solution.
Living With the Landscape
Dunes are dynamic environments. Wind moves sand, vegetation changes with the seasons, and shorelines evolve over time.
A completed home doesn’t stop those processes.
Landscape design and ongoing stewardship are important parts of ownership. Vegetation can help stabilize disturbed areas, while thoughtfully designed paths and terraces provide access without requiring the entire property to become a manicured lawn.
The same topography that complicates construction can lift a living room into the tree canopy. A wooded dune can offer extraordinary privacy. A protected terrace can create a place to experience changing weather.
The objective shouldn’t be to overcome the site, but to understand it well enough to make the landscape an essential part of the architecture.
Where to Begin
The Right Time to Involve an Architect Is Earlier Than You Might Think.
For a challenging waterfront or dune property, architectural decisions begin long before the floor plan.
They begin with understanding the land: what can be built, where it belongs, how it can be accessed, what approvals are necessary, and how the site will influence the investment.
At Booth Hansen, we integrate architectural design and site planning with coordination of specialized consultants, regulatory submissions, and construction-phase services, as appropriate to each project and its agreed scope.
Considering a property? We can undertake preliminary assessment of apparent development constraints and opportunities before purchase, identifying questions that warrant further investigation rather than guaranteeing feasibility or approvals.
Already own land? We can develop a site and design strategy that brings your aspirations into focus while addressing the property’s physical and regulatory conditions.
Ready to build? We can provide architectural services through design, permitting, coordination, contractor selection assistance, and construction-phase involvement tailored to the project and our agreed scope.
Our experience across the Great Lakes has shown us that difficult sites don’t simply require more problem-solving. They often present the greatest opportunities for architecture.
The most successful homes emerge when those opportunities and constraints are considered together, from the very beginning.

Considering a property along Lake Michigan?
We welcome conversations at any stage, whether you’re evaluating land or preparing to design a home.
ABOUT THIS GUIDE - This article provides general information, not project-specific architectural, engineering, legal, or regulatory advice. Site conditions, costs, development requirements, and permitting procedures vary and may change. Before purchasing property or making design or construction decisions, consult qualified professionals and the relevant authorities. Reading this article does not establish an architect-client relationship; Booth Hansen services are provided only under a separate written agreement.